
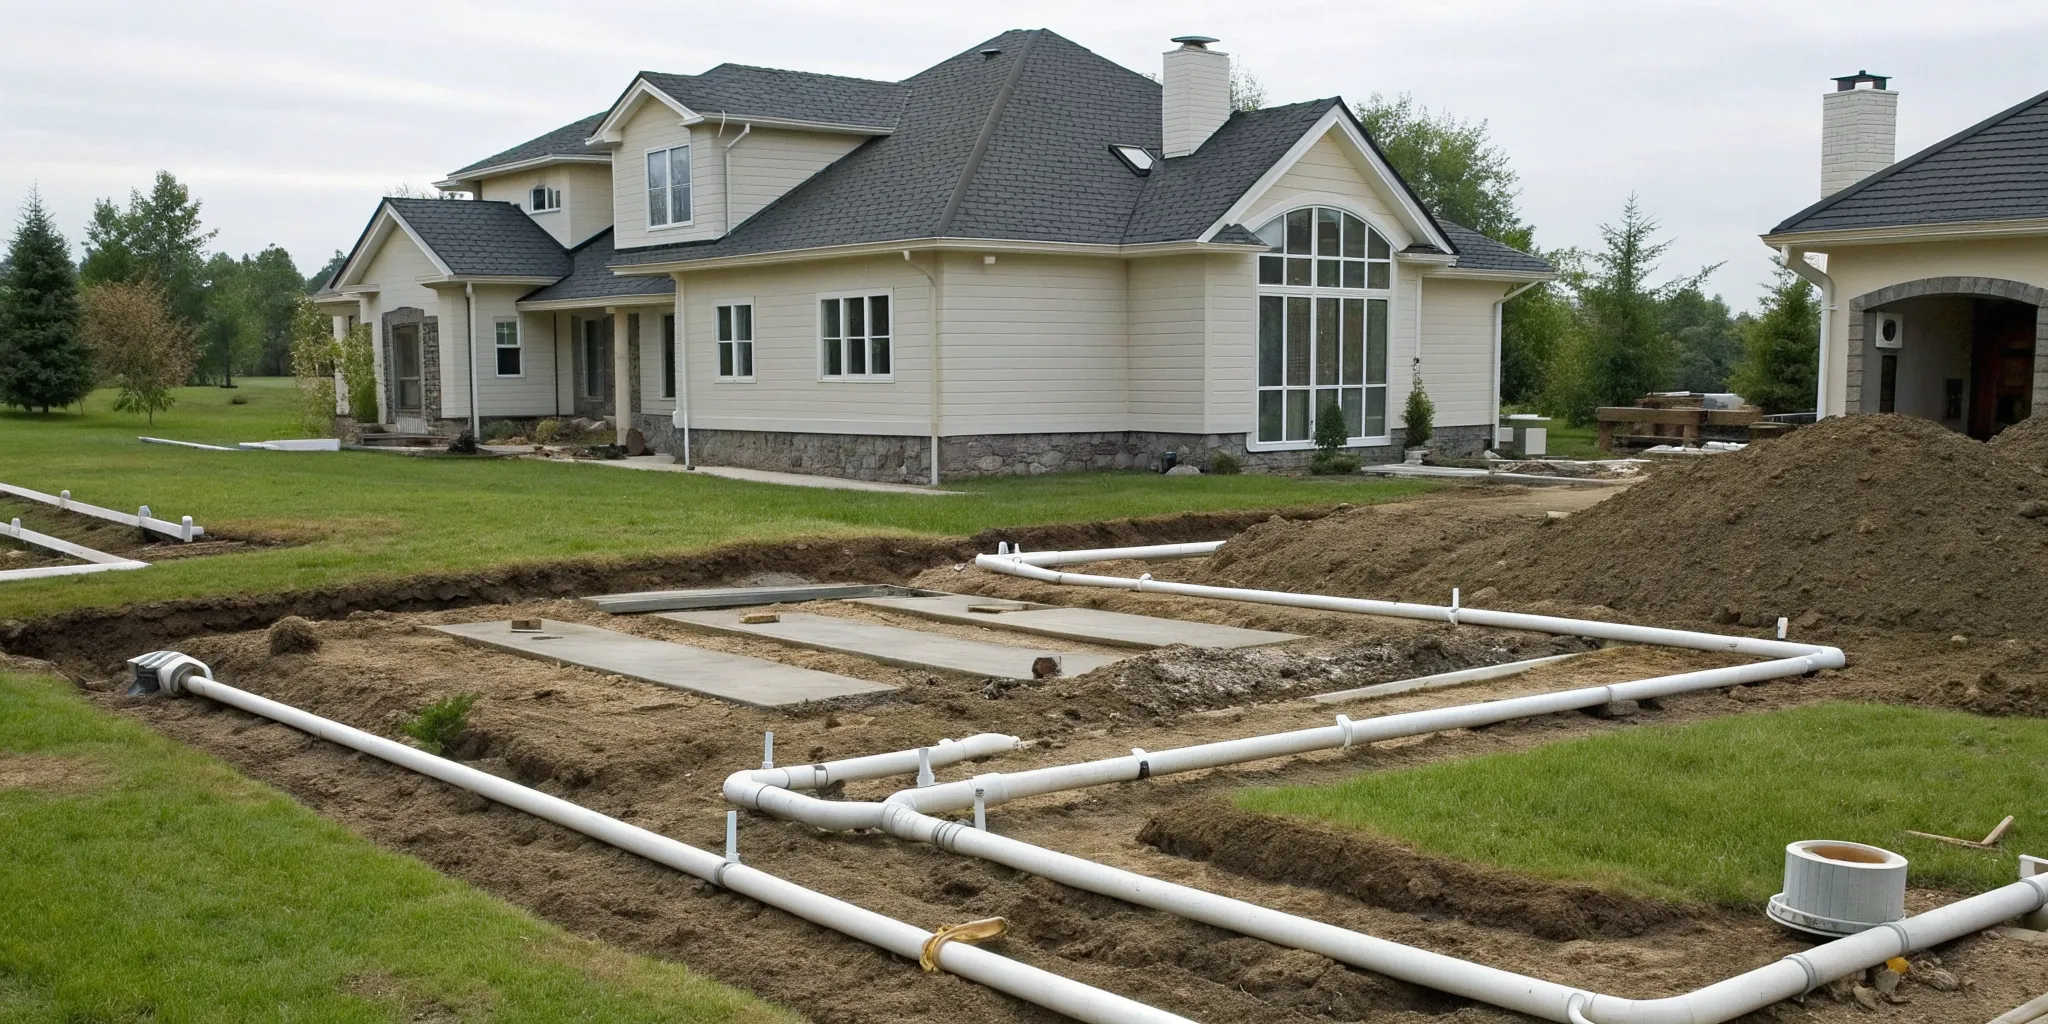
Small lots, steep driveways, shallow bedrock, and high groundwater change what is possible for a new septic system. Instead of starting with a preferred tank location and working outward, good planning starts with your property’s constraints. Local code setbacks, soil and percolation data, elevations between the house and the drainfield, and year round access for pumping all factor into where a tank, distribution box, and trenches can go. This article explains how those constraints drive the layout and what you can do before installation to reduce surprises, from marking utilities to considering a mound system when the water table is close to the surface.
- Map Code Setbacks and Create Construction Access
Before anyone moves soil, confirm the required setbacks from wells, property lines, buildings, streams, and steep slopes. Call utility locators to mark gas, water, electric, and telecom lines so the excavator can trench safely. If your lot is tight, plan the access path for the excavator and the pump truck early; a tank that cannot be reached for future pumping is a long term problem. Experienced installers, such as Bruce Johnson Construction septic contractors, routinely coordinate health department paperwork and utility locates while verifying that setback distances will accommodate both the tank and a code compliant reserve area.
On constrained sites, staging space matters. Identify where spoil piles can sit without blocking driveways or covering the proposed drainfield footprint. Temporary protection such as ground mats can prevent rutting and compaction in the drainfield area; compacted soil accepts less effluent and lengthens recovery time after storms. If your jurisdiction requires erosion control, have silt fence and straw wattles ready so inspection and trenching can proceed without delays caused by runoff concerns.
- Let Soil, Bedrock, and Groundwater Choose the Drainfield
Soil texture and seasonal groundwater levels largely determine whether a conventional trench system will work. A percolation test measures how quickly water moves through your soil; test pits reveal the depth to the seasonal high water table and whether bedrock or hardpan lies near the surface. Sandy loam with good percolation may allow shallower trenches using perforated pipe in gravel or chamber units. Heavy clay with slow percolation often requires longer trench runs or an alternative technology. The distribution box must sit high enough to feed each lateral evenly while staying above the limiting conditions the soil tests identify.
When test pits show shallow bedrock or groundwater rising close to grade for part of the year, a raised bed or mound system becomes more realistic than deepening trenches. In a mound, a sand layer and absorption bed are built above natural grade, then dosed by a pump to achieve pressure distribution. The trade off is visibility and added components: a mound has a taller profile that needs careful grading and vegetation to blend with the yard, and the dosing tank adds an effluent pump and alarm to maintain. The benefit is reliable separation between effluent and saturated soils, which protects treatment performance during wet seasons.
- Match Tank Volume and Elevations to the House Plumbing
Tank selection and pipe elevations are not just about capacity; they are about gravity. The building sewer must carry waste to the tank with a consistent downhill slope. The tank’s inlet and outlet elevations then need to align so the outlet can feed the distribution box and laterals without creating bellies that trap solids. If the yard drops away from the house, gravity usually solves this. If the yard rises or the proposed drainfield sits uphill, plan for a pump tank to lift effluent. That means adding a control panel, float switches, and an alarm in case of a power or pump issue.
Details that simplify future service cost little during installation. An effluent filter at the tank’s outlet reduces solids reaching the drainfield, extending its life; it must be sized correctly and accessible for periodic cleaning. Risers brought to grade on both the inlet and outlet sides eliminate guesswork when pumping or inspecting, which matters when frost or landscaping hides lids. If the tank sits near a driveway, use traffic rated lids and protect the area from vehicle loads. Leave clear hose access for a pump truck, and keep the distribution box accessible so flows can be balanced if one lateral starts taking more effluent than others.
- Direct Surface Water Away and Protect the Reserve Area
Even a well designed system struggles if roof runoff or yard drainage crosses the drainfield. Extend downspouts so they discharge far from trenches. Regrade the lawn to slope gently away from the tank and absorption area, and add shallow swales that bypass the system entirely during storms. Avoid footing drains or sump pumps that empty near the septic components; they can saturate the area and reduce the soil’s ability to absorb effluent. Maintain a simple vegetative cover, such as grass, over the drainfield to reduce erosion and promote evapotranspiration.
Protecting what you cannot see is part of long-term care. Keep a site sketch marking the tank, distribution box, inspection ports, and the designated reserve area. Do not plant trees with aggressive roots over trenches or the mound. After installation, schedule routine tank pumping and effluent filter cleaning at the intervals recommended by your installer and local code. Keep heavy equipment, RVs, and building materials off the drainfield to prevent crushed pipe and compacted soil. If new landscaping is planned, inform the crew where the lines run so edging stakes, pergola posts, and irrigation trenches do not damage laterals.
Two Small Lot Scenarios and the Decisions Behind Them
Consider a lakeside cabin with shallow bedrock and a water table that rises after spring snowmelt. Test pits show only a few feet of unsaturated soil. A conventional system would place trenches too deep into seasonally saturated layers, risking breakout and poor treatment. A mound with pressure distribution raises the absorption bed above those conditions. The owner accepts a higher profile in the yard and the need for a pump circuit and alarm. In return, the system maintains vertical separation from groundwater, and the crew can grade the mound’s shoulders to blend into a low lawn and native grasses.
Now picture an infill lot with a narrow backyard, mature oaks, and a well on the neighbor’s side. Setbacks push the tank toward the front yard, requiring traffic rated lids and bollards to keep cars off. To preserve roots, the installer aligns chamber trenches along the side yard, away from main root flares, and keeps the distribution box accessible near a fence line. The installer may evaluate a drip dispersal field if slopes and trees prevent a conventional layout, but the owner must weigh the control system’s complexity and filtration maintenance. In both cases, careful elevation checks and even distribution across laterals keep the chosen design working as intended.
Septic systems last longer when the site’s realities set the plan. Start with setbacks, confirm soil and groundwater behavior, plot elevations so gravity or a pump will reliably move effluent, and manage surface water so the drainfield stays unsaturated. Ask your installer to walk through the percolation data, distribution box location, riser placement, and long term access for pumping and inspections. With those fundamentals in hand, even a tight or complex lot can support a code compliant system that is serviceable, safe, and ready for seasonal extremes.
