

Key Takeaways
- Start with daily frustrations, like a high tub wall, poor lighting, clutter, or lingering moisture.
- Plan access, flooring, storage, ventilation, and lighting as a single, integrated system.
- Choose durable, easy-clean surfaces with fewer grout lines and hard-to-reach seams.
- Include practical safety details that can support guests, children, and changing mobility needs.
- Compare written project scopes, not just the final price shown on an estimate.
In Brandon, a bathroom needs to withstand busy routines, wet shower surfaces, and Florida humidity while still feeling comfortable and personal. Homeowners considering a bathroom remodel Brandon, FL, can look to Quality Craftsmen for options involving shower replacements, bathtub updates, bath conversions, and low-maintenance enclosures. With more than 35 years of combined renovation and construction experience listed for its Brandon remodeling team, the company focuses on tailored bathroom solutions for homeowners in Brandon and nearby Tampa Bay communities.
A well-planned remodel does more than replace aging finishes. It can make cleaning easier, improve how safely people move through the room, and help protect the surrounding structure from unwanted water. The most successful projects solve functional problems before decorative choices take over.
Why Planning Matters
It is easy to start with a favorite tile, vanity color, or fixture finish. Those decisions matter, but they should follow the layout and performance plan. Consider how the bathroom works on a rushed weekday morning, after a shower, and during a late-night visit. A room that looks updated but still has slippery floors, poor storage, or inadequate ventilation will remain frustrating to use.
Audit the Existing Bathroom
Before demolition, make a list of the room’s actual problems. Measure clear walking paths, the door swing, vanity depth, shower opening, and tub threshold. Look for water stains, cracked caulk, loose flooring, dim areas, or products that regularly collect on the counter or floor.
- Separate essential repairs from style upgrades.
- Identify who uses the room and when it is busiest.
- Note which items should be stored within easy reach.
- Photograph hidden trouble spots before they are covered by new finishes.
Plan Safer Shower Access
Because the bathing area involves water, smooth surfaces, and frequent movement, it requires careful planning. A low-threshold shower might be easier to access than a traditional tub, which remains suitable for families with young children or those who enjoy bathing. Incorporating handheld showerheads, accessible controls, built-in shelving, and seating can enhance flexibility. For extra safety, reinforce the walls beforehand so grab bars can be securely installed later if necessary.
Choose Wet-Area Flooring
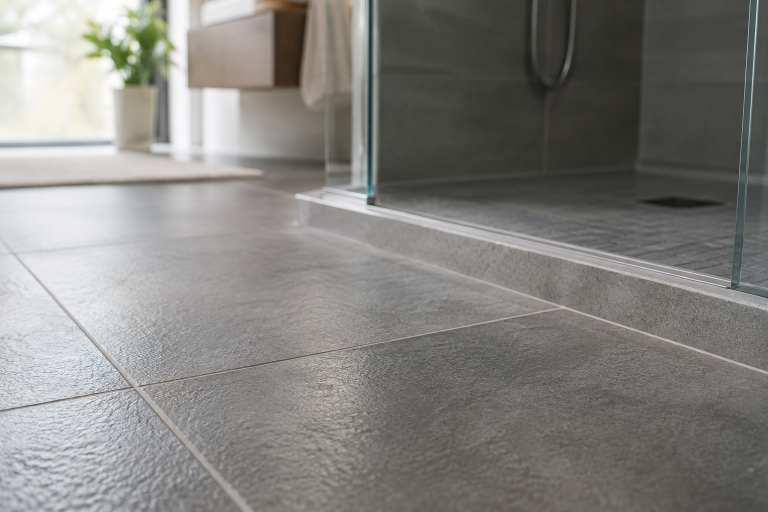
Flooring should be selected for daily use in damp rooms, not only for its showroom appearance. Matte or textured products designed for bathroom use can be more practical than highly polished finishes. Also, review transitions at the doorway and shower entry. Keeping height changes modest and avoiding unsecured rugs can reduce unnecessary tripping points.
Select Lower-Maintenance Materials
No surface eliminates the need for cleaning, but material choices can reduce the time required for cleaning. Large-format tile can mean fewer grout lines. Acrylic or solid-surface shower wall systems can reduce the number of joints compared with installations using smaller tiles. Nonporous vanity tops are generally easier to wipe down than surfaces that require regular sealing.
- Ask whether the product needs sealing or specialty cleaners.
- Compare grout-line quantity, seams, and exposed edges.
- Review the manufacturer’s cleaning instructions before ordering.
- Consider whether a damaged section can be repaired or replaced.
Improve Lighting and Visibility
One overhead fixture often leaves shadows around the mirror, toilet, and shower. A balanced plan includes general room lighting, even illumination around the vanity, and appropriate fixtures for damp locations. Soft floor-level lighting can also make late-night movement easier without turning on the room’s brightest lights.
Control Moisture and Ventilation
Moisture management is especially important in a Brandon bathroom remodel. The EPA advises exhausting bathroom air directly outdoors rather than into an attic or enclosed area. Confirm that the fan is operating effectively, repair leaks promptly, and prioritize waterproofing behind wet walls, around niches, and at floor transitions. A timer switch can help the fan continue operating after a shower.
Reduce Clutter With Better Storage
Clear counters and open floor space support easier cleaning and safer movement. Use drawers for small grooming supplies, recessed shower niches for bottles, towel hooks near the bathing area, and cabinets for items that should be kept out of reach of children and pets. Storage works best when it matches the household’s routine rather than simply filling every available wall.
Prepare for Future Needs
Future-ready features do not need to make a bathroom feel clinical. Lever handles, reachable controls, wider clearances, handheld showerheads, and reinforced walls can fit traditional, contemporary, or transitional designs. These choices can benefit visitors, people recovering from injury, and household members whose needs change over time.
Build a Complete Budget
A realistic estimate should account for more than fixtures and finishes. Review the scope for demolition, disposal, plumbing, electrical work, waterproofing, ventilation, permits, labor, cleanup, and warranty details. Keep a contingency reserve for concealed water damage, aging pipes, or subfloor repairs that may only become visible after demolition.
Know When to Hire a Professional
Painting or changing cabinet hardware may be manageable for an experienced homeowner. Plumbing relocation, drainage changes, electrical work, waterproofing, structural repairs, and shower-glass installation require specialized planning. Before work begins, confirm who will handle permits, how dust will be contained, how long the room will be unavailable, and how change orders will be documented.
Conclusion
A successful bathroom remodel in Brandon should balance safety, durability, maintenance, comfort, and personal style. By identifying everyday problems first and planning materials, ventilation, lighting, storage, and access together, homeowners can create a more practical space. A clear scope and realistic budget can also help the project stay organized from planning through completion.

1 Comment
Pingback: Continuous Thrive Model Implementation Phases Explained for Business Leaders - Top Topics